36 Pioneer Trail Barrie ON L4N 0T8
6
| 7
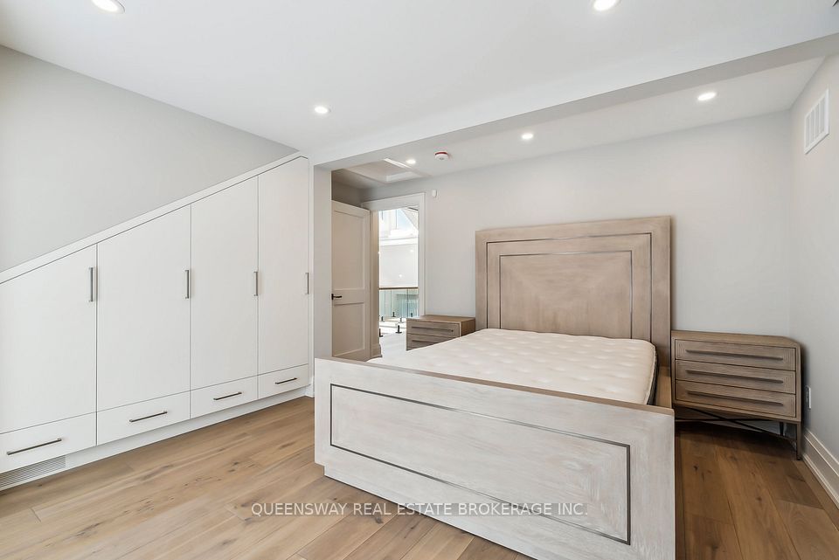
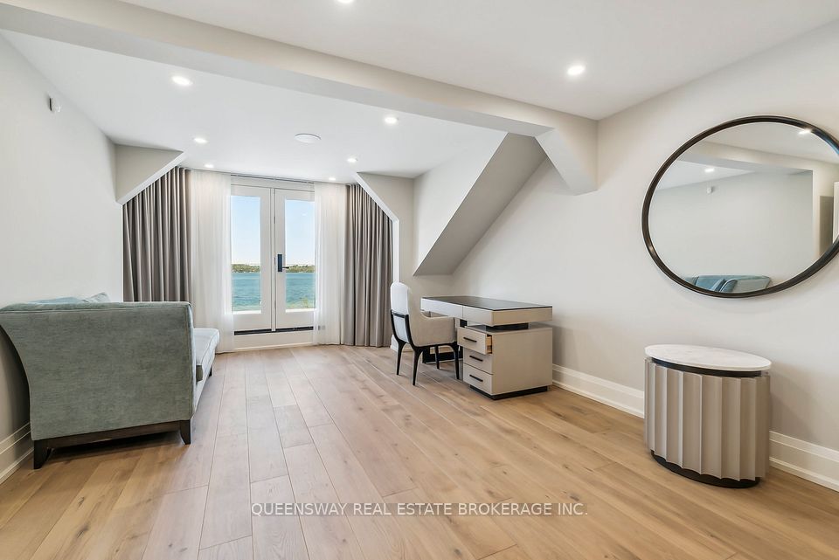
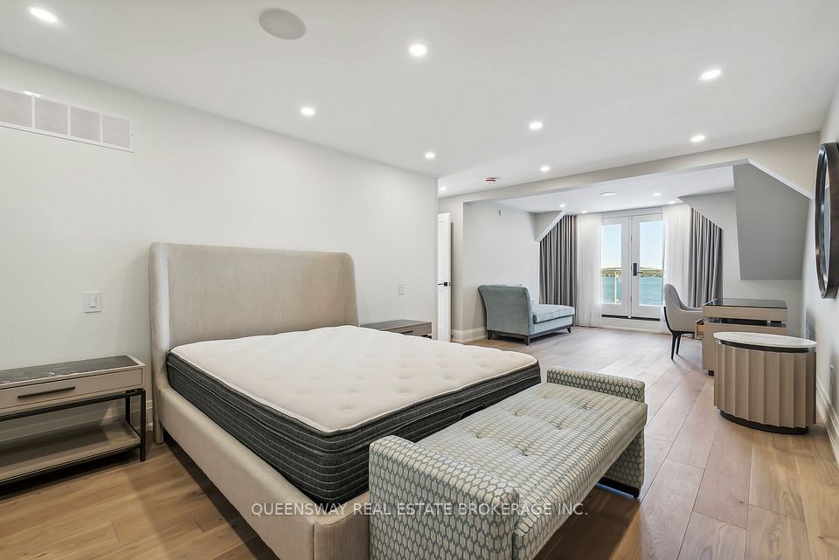
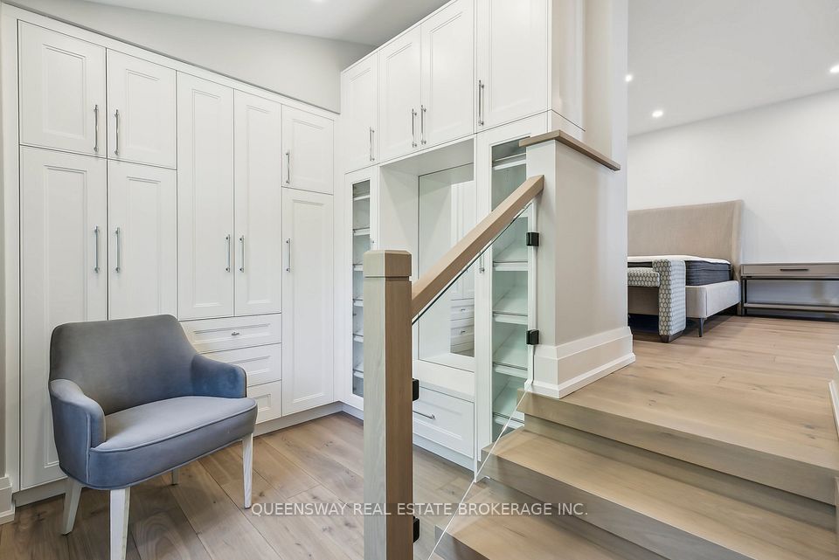
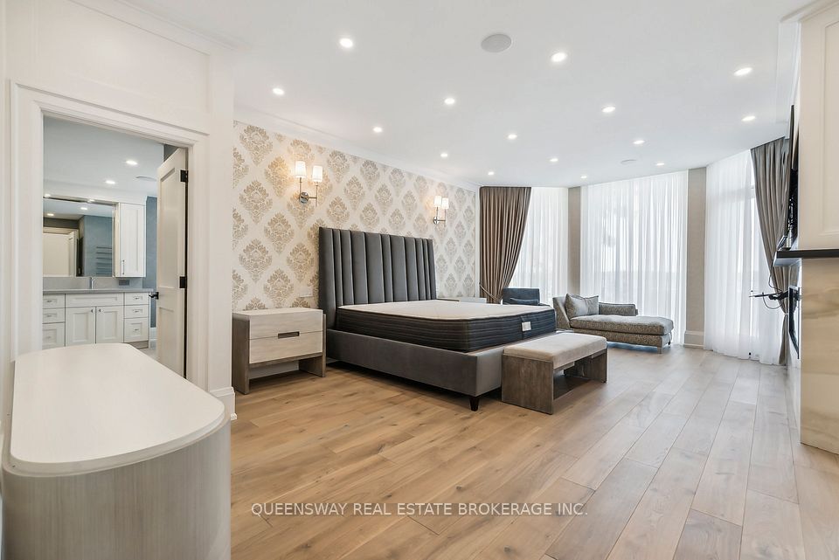
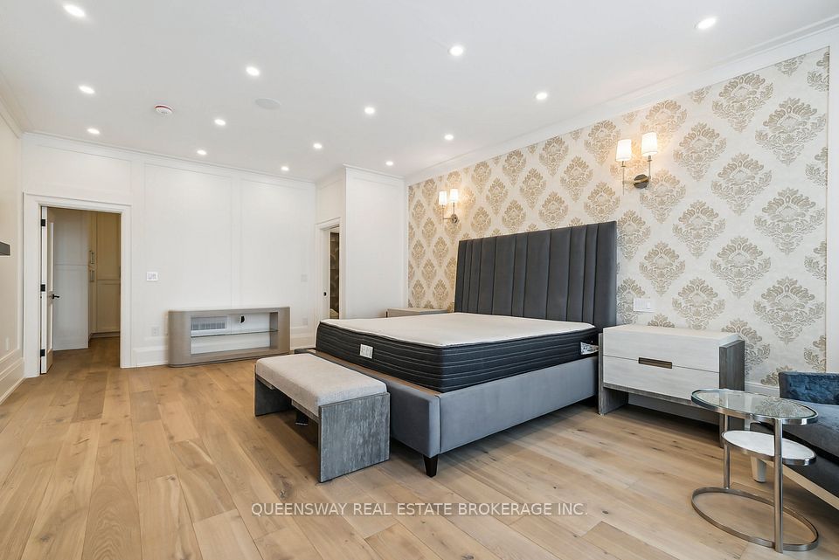
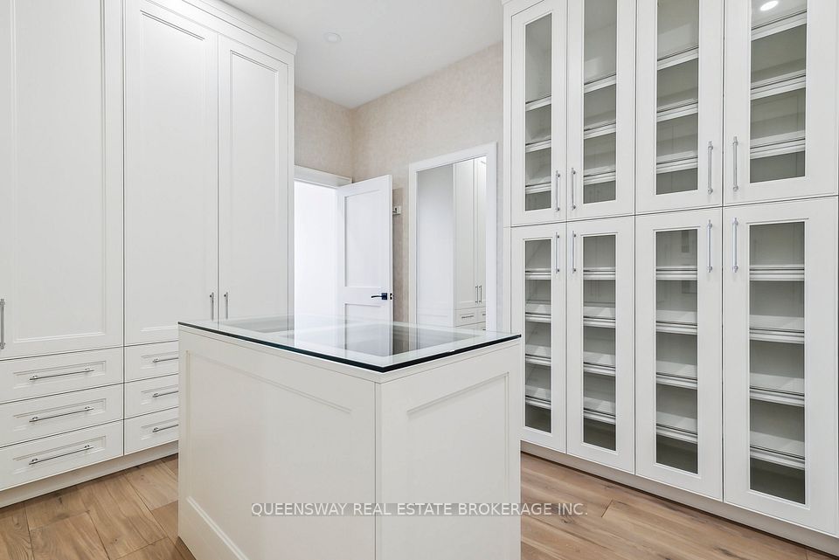
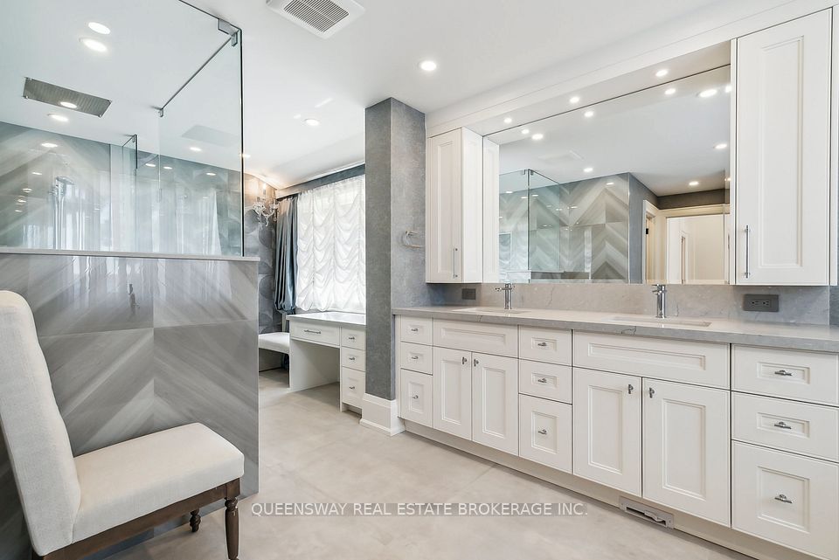
Listing ID
#S12723852
Property Type
Detached
Property Style
2-Storey
County
Simcoe
Neighborhood
Innis-Shore
Days on website
234
Description
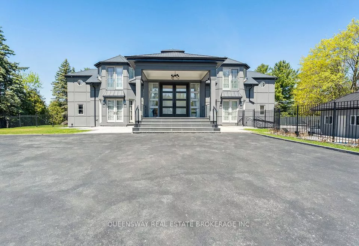
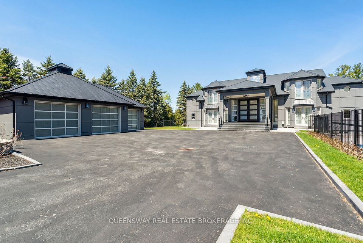
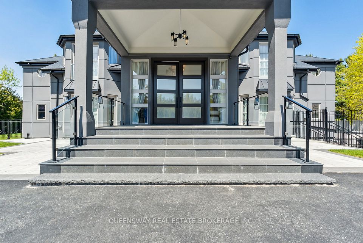
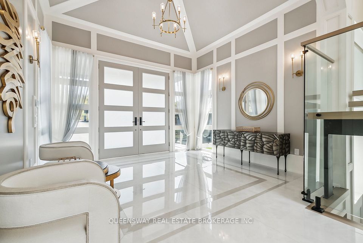
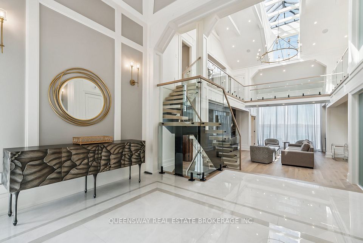
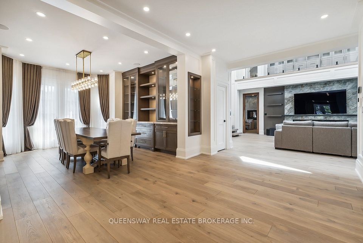
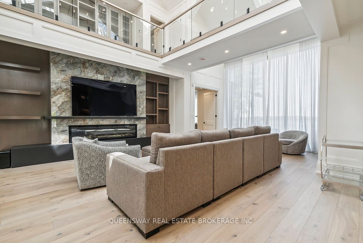
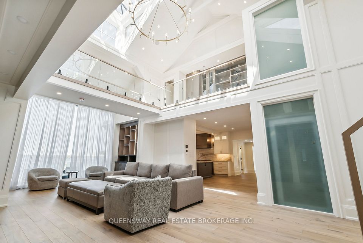
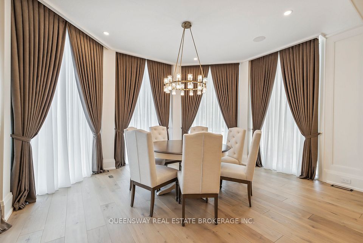
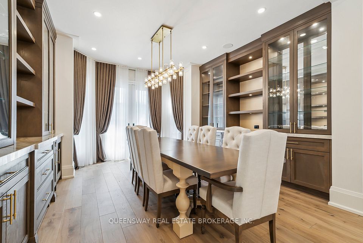
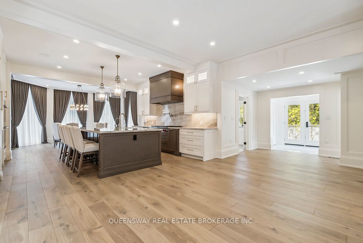
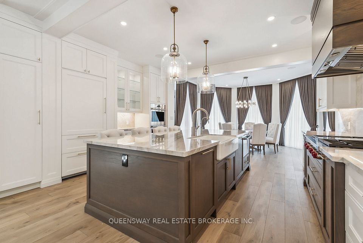
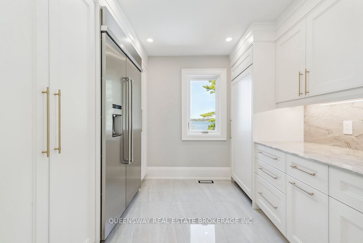
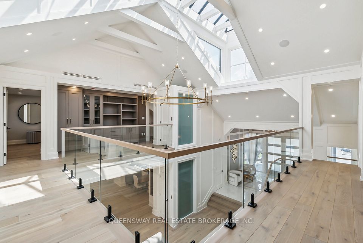
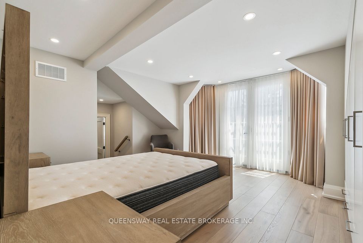
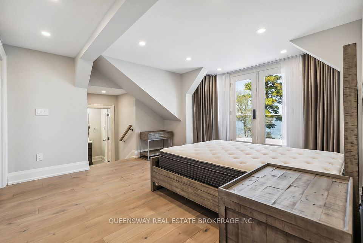
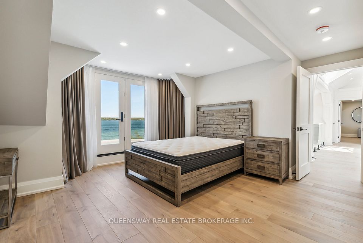
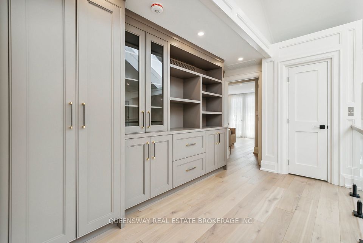
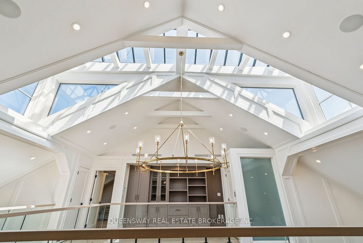
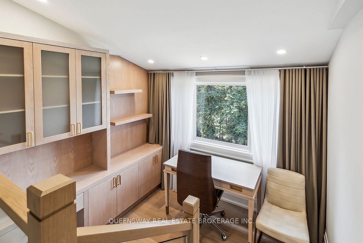
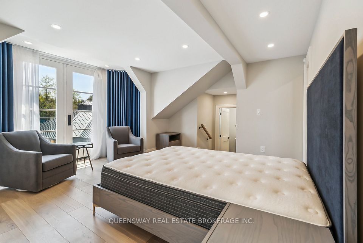
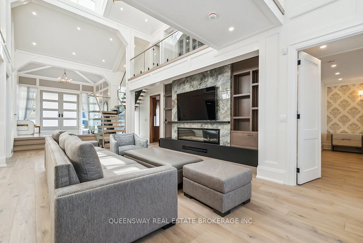
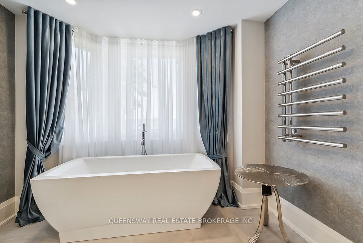
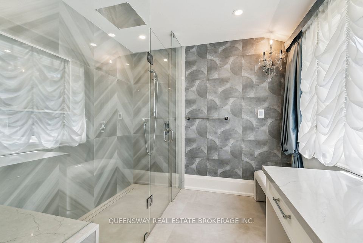
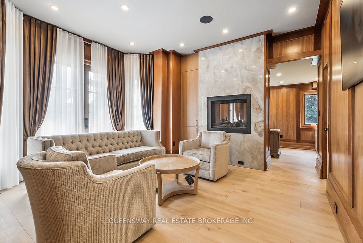
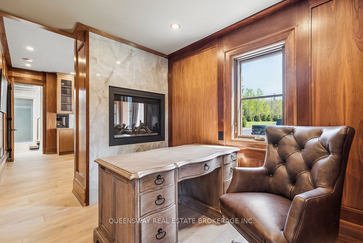
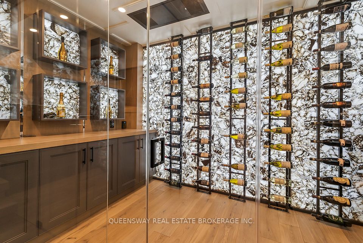
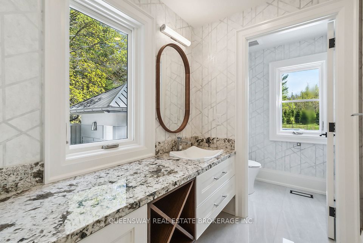
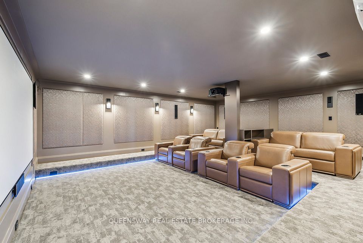
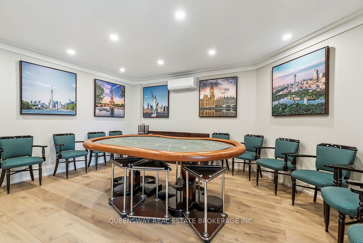
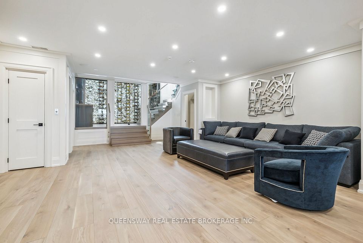
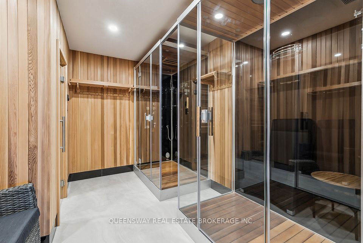
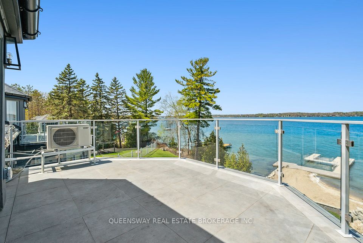
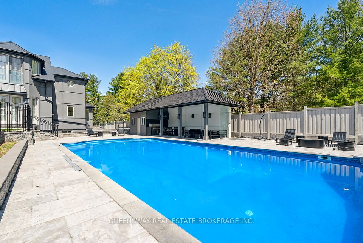
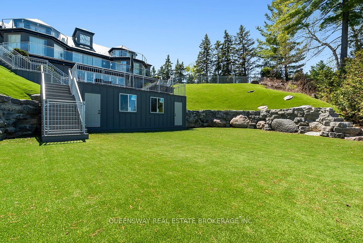
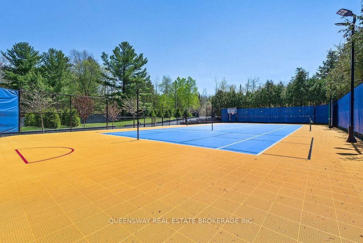
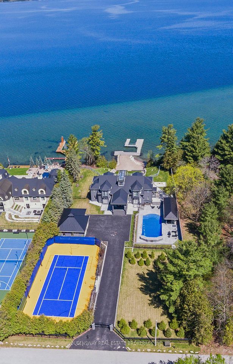
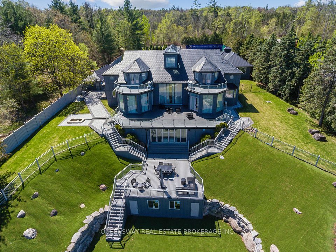
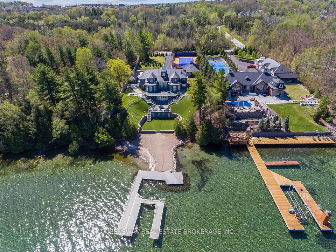
Step into the pinnacle of luxury living with this stunning custom-built waterfront home, meticulously renovated from top to bottom with the finest finishes and attention to detail. Set against the backdrop of panoramic lake views, this architectural masterpiece offers a luxurious floor plan designed for the most discerning tastes.Floor-to-ceiling windows and doors capture the picturesque lake vistas, infusing the home with natural light and creating an atmosphere of serenity. The heart of the home, the gourmet kitchen, features top-of-the-line appliances, premium cabinetry, and expansive countertops, providing the perfect setting for culinary masterpieces and casual gatherings alike.Entertain in style in the large formal dining room, adorned with custom built-ins and offering a sophisticated backdrop for memorable dinners and celebrations. Enhancing accessibility, an elevator ensures effortless movement between levels, catering to both practicality and luxury.A three-car garage provides ample space for vehicles and storage, while ensuring convenience and security. Step outside to your private retreat, where extensive landscaping and stonework create a picturesque backdrop for relaxation and entertainment.Enjoy a swim in the pool with cascading waterfalls, unwind in the hot tub, or indulge in a friendly game on the tennis court. Pamper yourself in the sauna and steam room, catch a movie in the theater room, or work from home in the tastefully designed office with a double-sided fireplace.An open-concept layout seamlessly connects the living spaces, offering a fluid transition from the kitchen to the poolside terrace, perfect for hosting gatherings and enjoying indoor-outdoor living.
Financial Information
Taxes:
$ 51981
Property Features
Access To Property:
Public Road
Air Conditioning:
Central Air
Alternative Power:
Generator-Wired
Approximate Square Footage:
5000 +
Basement:
Finished
Exterior:
Stone, Stucco (Plaster)
Foundation Details:
Concrete
Fronting On:
East
Garage Type:
Detached
Heat Source:
Gas
Heat Type:
Forced Air
Interior Features:
Bar Fridge, Built-In Oven, Carpet Free, Central Vacuum, Generator - Full, In-Law Capability, Primary Bedroom - Main Floor, Sauna, Sewage Pump, Water Heater Owned
Pool :
Inground
Roof:
Metal
Sewers:
Sewer
Shoreline:
Sandy
Water Type:
Bay
Water View:
Direct
Waterfront:
Direct
Waterfront Features:
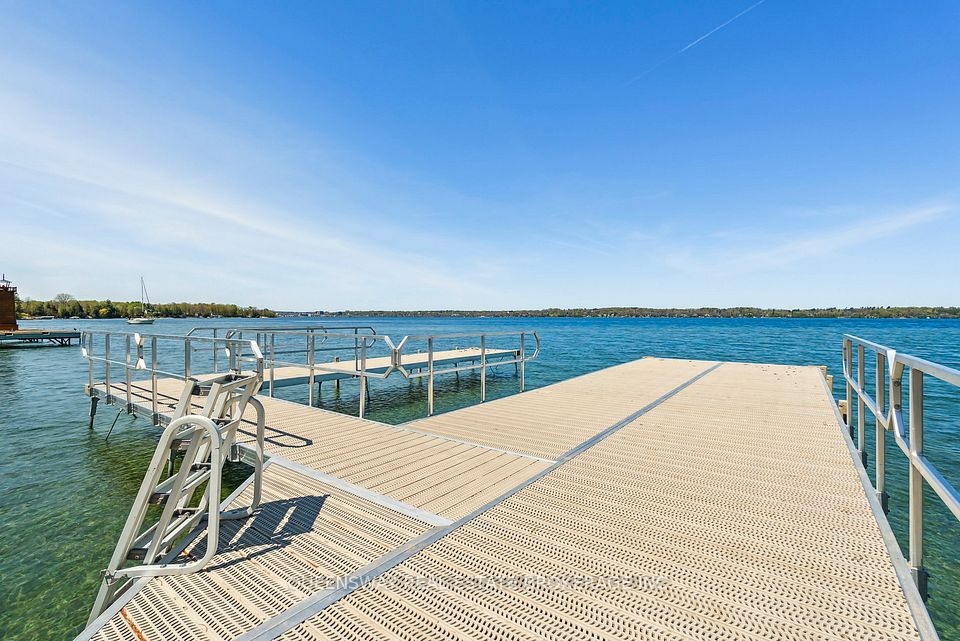
Beach Front, Boat Launch, Boathouse, Dock
Listed By:
QUEENSWAY REAL ESTATE BROKERAGE INC.