1562 Ladywood Way Innisfil ON L9S 2T7
10
| 10
Listing ID
#N12948024
Property Type
Detached
Property Style
Bungalow-Raised
County
Simcoe
Neighborhood
Rural Innisfil
Days on website
169
Description
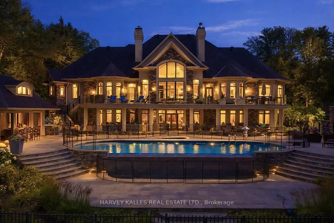
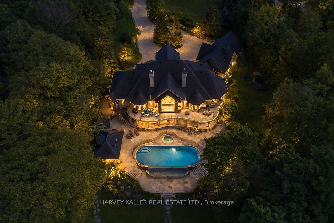
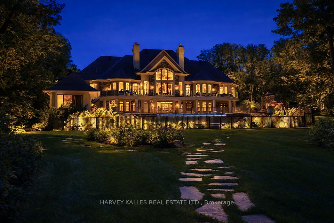
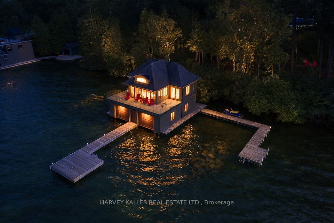
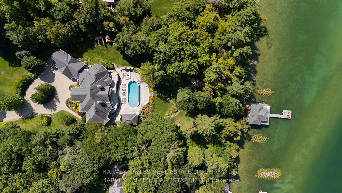
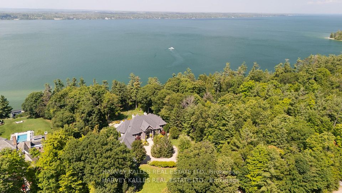
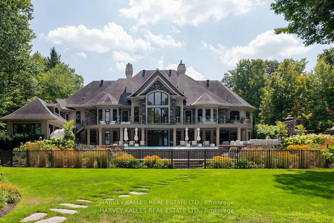
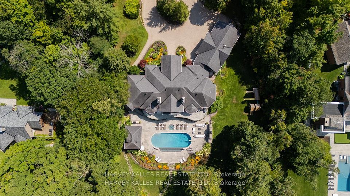
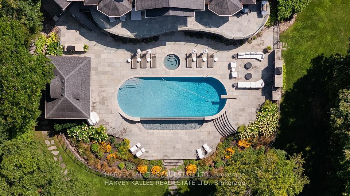
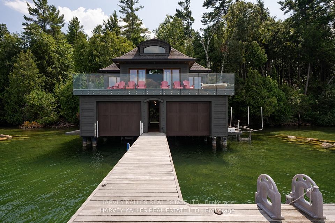
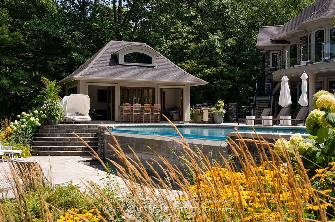
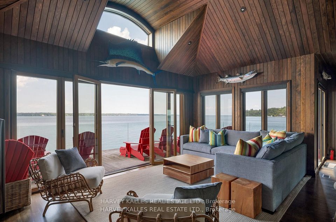
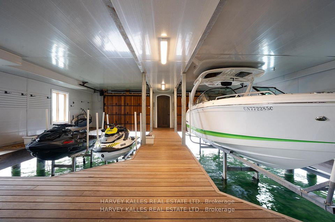
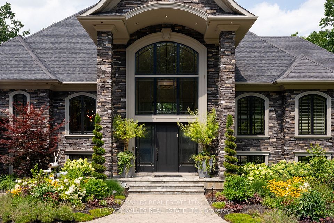
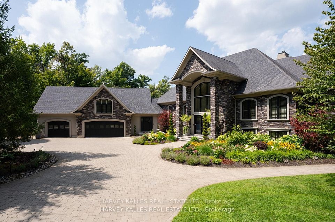
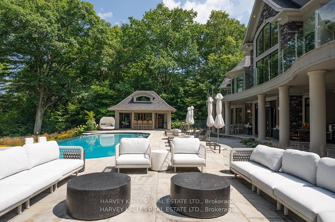
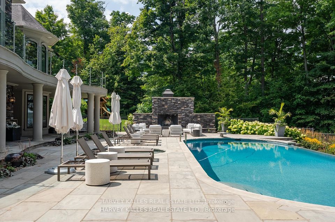
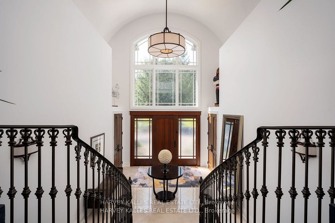
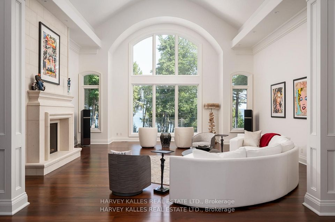
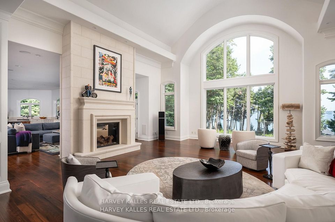
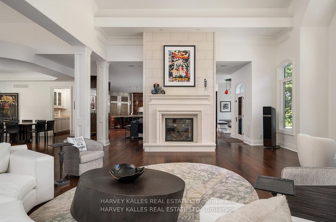
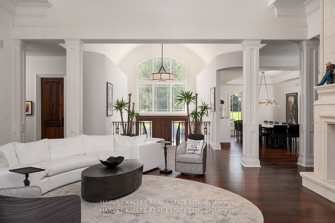
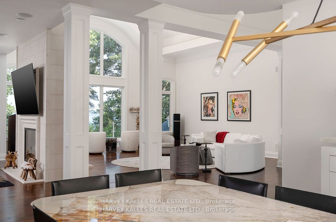
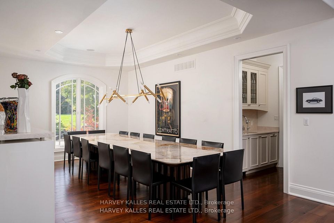
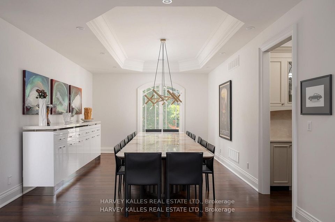
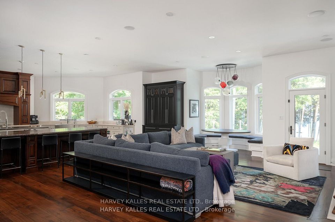
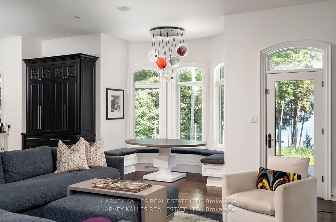
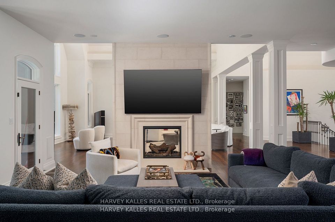
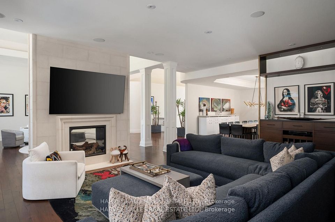
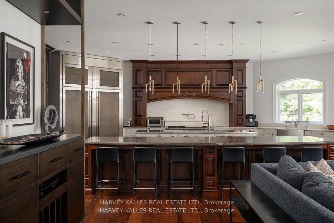
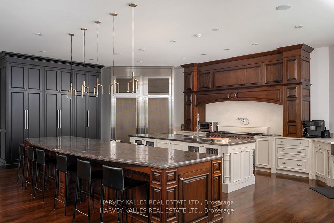
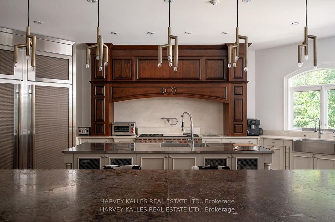
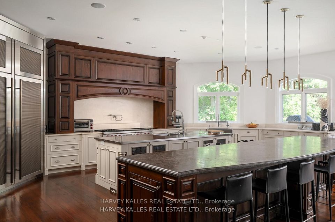
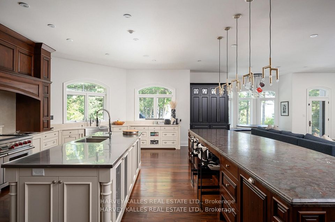
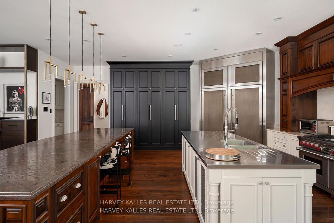
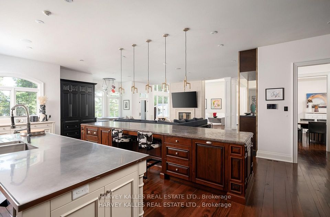
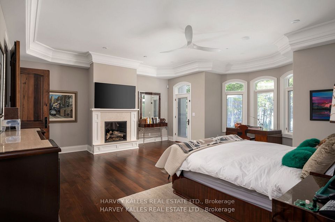
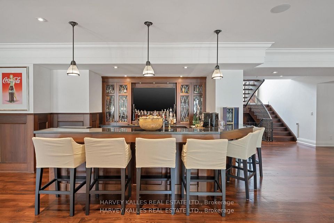
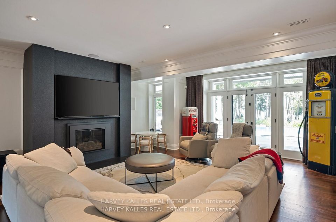
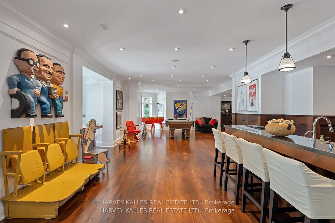
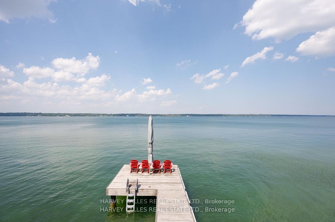
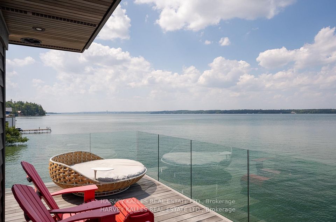
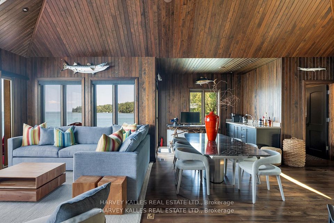
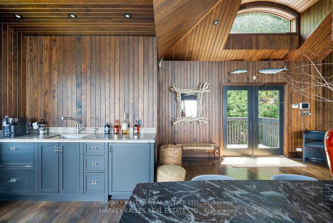
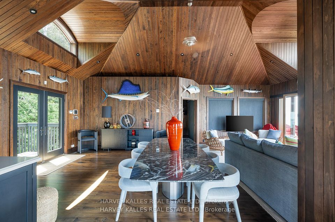
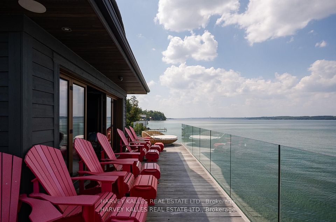
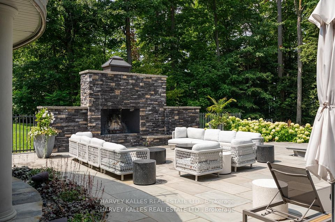
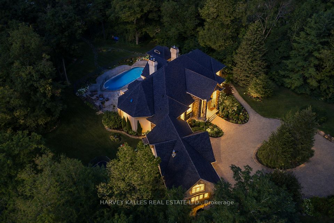
A rare opportunity to own one of Kempenfelt Bay's most exclusive waterfront compounds. Nestled within a sheltered private bay at the end of a quiet cul-de-sac, this extraordinary estate offers 223 ft of privately held shoreline, exceptional privacy, and uninterrupted views with protected forest across the road.Designed for multi-generational living and entertaining, the property features four distinct structures including a luxurious main residence, a fully appointed boathouse, a private apartment, and a poolside cabana. Together they offer 10 bedrooms, a bunk room accommodating 8, 11 bathrooms, 2 full kitchens, and 3 kitchenettes.The main residence showcases reclaimed antique elm flooring, a custom wrought-iron staircase, four gas fireplaces, extensive soundproofing, refined millwork, and a chef-inspired kitchen built for large gatherings. A private one-bedroom loft with full kitchen and bath provides additional accommodation.The waterfront boathouse is a rare offering, complete with living quarters, folding glass doors, double-slip wet berths, remote lifts, and expansive lakefront decking. The self-contained apartment provides complete privacy for guests, family, or staff, while the cabana features fold-away doors, a wood-burning fireplace, and panoramic views across the pool to the lake.Resort-style grounds include a Betz Gunite infinity-edge pool, waterfall, integrated hot tub, covered and open-air entertaining areas, BBQ pavilion, stone terraces, frameless glass railings, and a permanent dock. Every detail has been thoughtfully designed to maximize the connection to the water.A truly generational estate combining protected bay frontage, exceptional privacy, and an unmatched family compound setting-just one hour from Toronto and worlds away.
Financial Information
Taxes:
$ 40000
Property Features
Air Conditioning:
Central Air
Alternative Power:
Generator-Wired
Approximate Age:
6-15
Approximate Square Footage:
5000 +
Basement:
Finished with Walk-Out, Full
Exterior:
Stone, Stucco (Plaster)
Fireplace Features:
Family Room
Foundation Details:
Concrete
Fronting On:
North
Garage Type:
Attached
Heat Source:
Propane
Heat Type:
Radiant
Interior Features:
Accessory Apartment, Air Exchanger, Auto Garage Door Remote, Bar Fridge, Built-In Oven, Generator - Full, Guest Accommodations, In-Law Capability, In-Law Suite, Primary Bedroom - Main Floor, Propane Tank, Storage, Water Heater Owned
Lot Features:
Irregular Lot
Parking Features:
Circular Drive
Pool :
Inground
Property Features/ Area Influences:
Waterfront
Roof:
Shingles
Sewers:
Septic
Shoreline:
Clean, Hard Bottom, Sandy
Water Type:
Bay
Water View:
Direct
Waterfront:
Direct
Waterfront Features:
Boathouse, Dock
Listed By:
HARVEY KALLES REAL ESTATE LTD.